





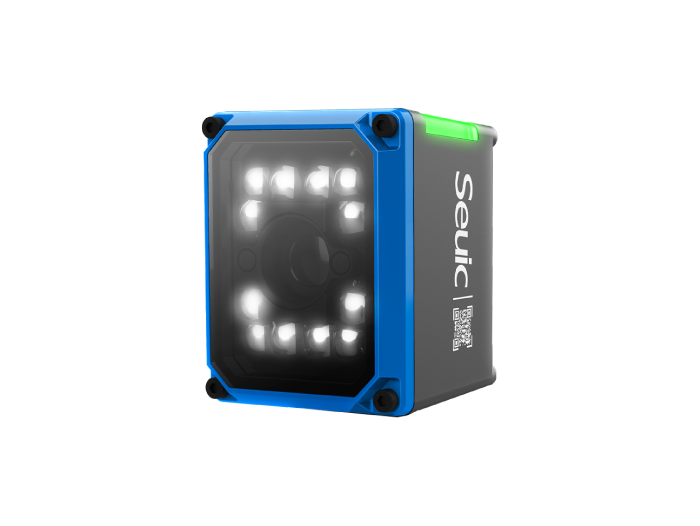
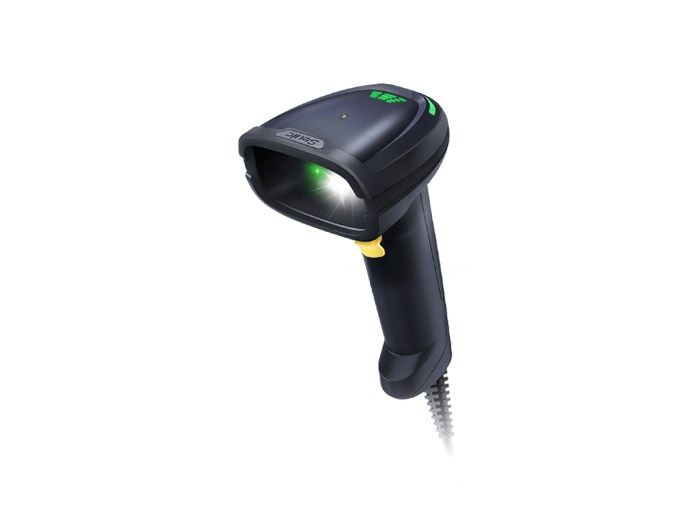
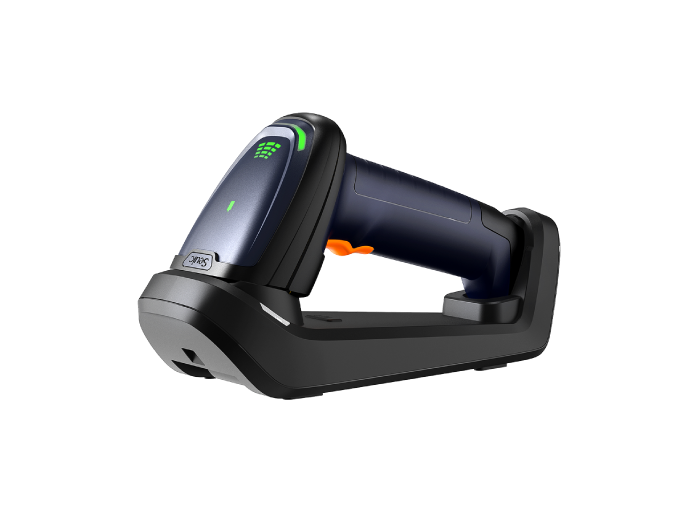
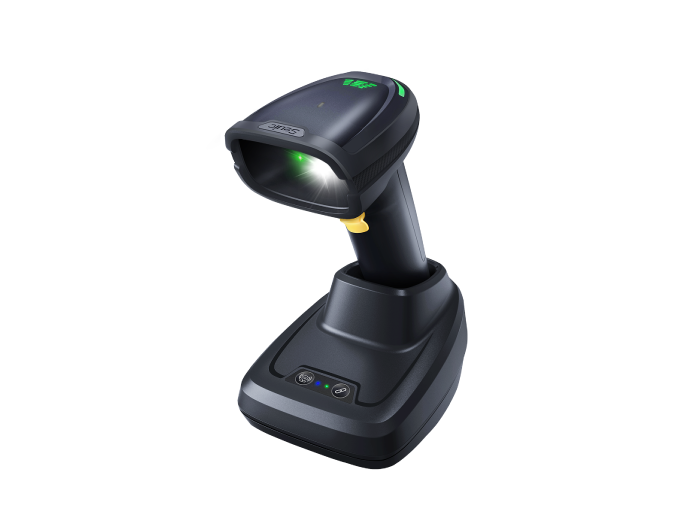
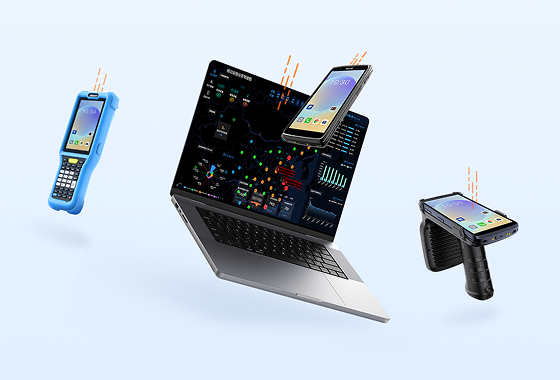



2D Barcode Scanner for Automotive DPM Traceability
Engine blocks, transmission housings, chassis valve bodies, and other core components increasingly use laser DPM (Direct Part Mark) codes engraved directly onto the part. In theory, DPM codes resist wear and won't peel off, making them ideal for full-lifecycle traceability. But on the actual production line, highly reflective metal surfaces, cutting oil/anti-rust oil residue, curved surface distortion, and inconsistent engraving depth from different suppliers cause conventional scanners to frequently miss reads. On the final assembly line where scanning angles are unpredictable, traditional devices either require repeated light adjustments or manual data entry — directly slowing down the takt time.
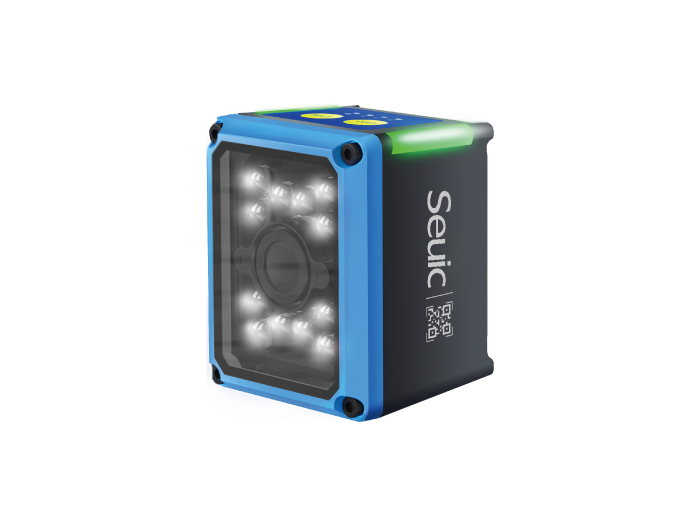
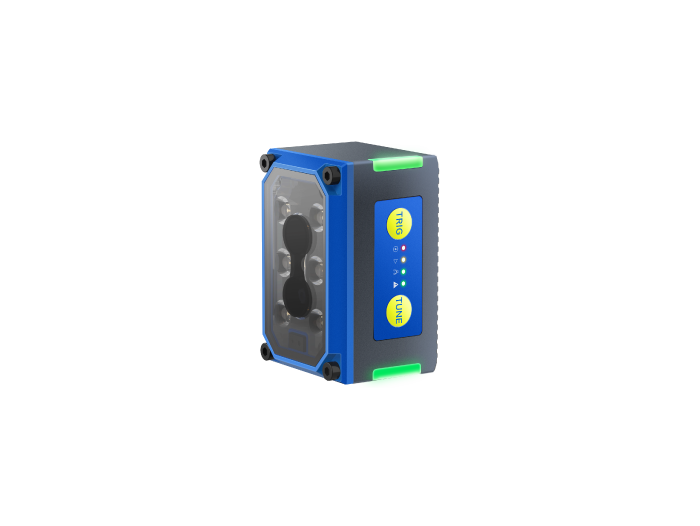
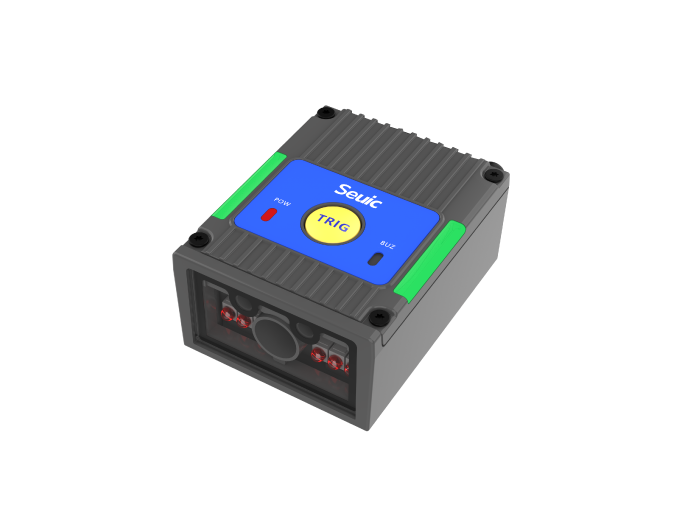
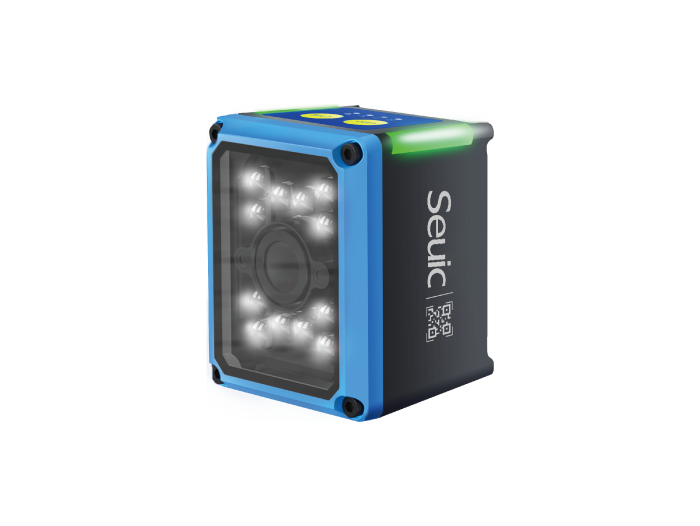
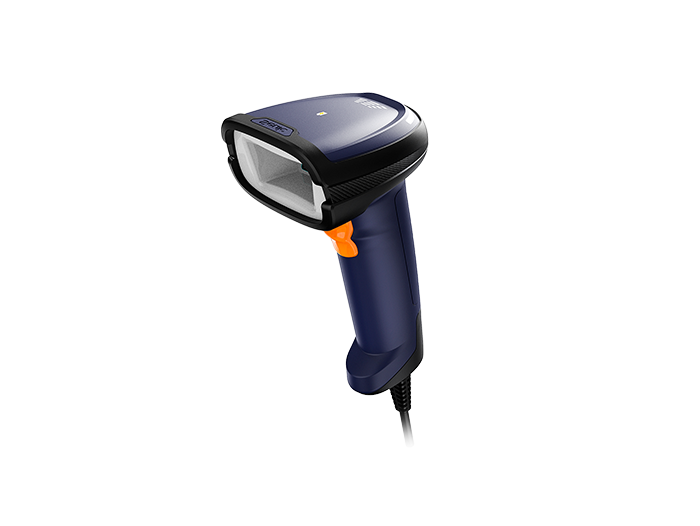
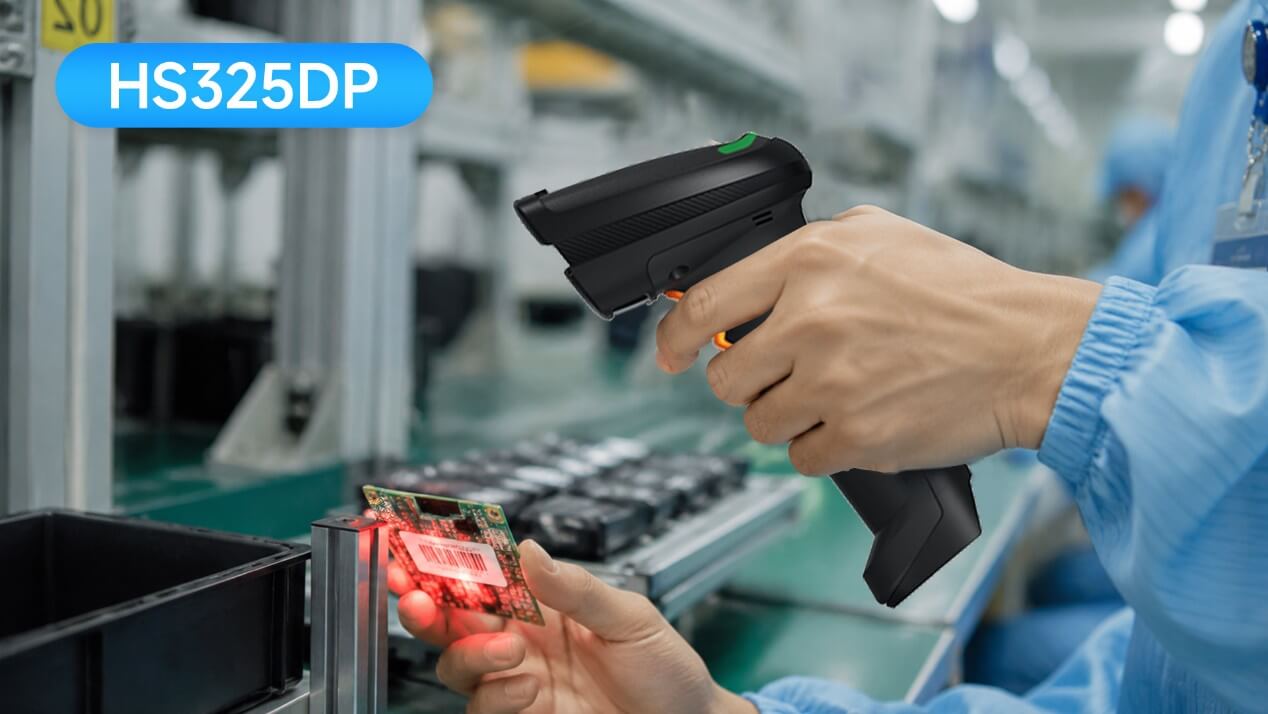
For plant managers, production supervisors, QC teams, and traceability system owners, the issue isn't just "can it scan" — it's "whether the first-pass read rate is high enough under high-takt conditions, whether exceptions can be rolled back, and whether data flows into the MES/quality closed loop." The SEUIC HS325DP AI Wireless 2D DPM Scanner uses AI image preprocessing and tri-color intelligent illumination to first "capture a clear image" of difficult codes, then decode with low latency to match production line rhythm. For workshops already using mobile data terminals, scanning, validation, and reporting can all be completed on the same device, reducing the friction of switching between equipment and systems.
1. DPM Pain Points in Automotive Assembly
Difficult DPM codes on automotive core components are rarely caused by a single factor — they're typically a combination of interferences:
Low-contrast laser-engraved codes: On gray cast iron engine blocks and aluminum alloy housings after sandblasting or machining, the contrast between laser dot-peened marks and the substrate is minimal. Some suppliers use laser dot peening, chemical etching, or pneumatic pin marking with inconsistent depth — shallow codes are nearly invisible in captured images.
Metal reflection and curved surface distortion: Curved parts like crankshafts, half-shafts, and steering knuckles produce mirror-like glare under standard red illumination. Curved surfaces also cause perspective distortion in Data Matrix and QR codes, causing traditional template-based decoders to fail.
Oil, coolant, and oxide layer contamination: Machined parts arrive coated with cutting fluid, and anti-rust oil is applied before assembly. Cast aluminum parts develop an oxide layer during storage. The code surface goes from "low contrast" to "contaminated," further degrading first-pass read rates.
Unpredictable scanning angles on the assembly line: Final assembly stations are not laboratory marking stations. Operators may scan from the side, below, or at a 30°–60° angle. Traditional guns require near-perpendicular alignment — the result is repeated rescans and manual serial number entry.
Takt time pressure: High-automation lines require scanning to complete in milliseconds. If every exception requires manual intervention, even an extra 2–3 seconds per part multiplied by thousands of units per day becomes a significant bottleneck.
For QC and traceability teams, a missed read is more dangerous than a slow read: if missed codes are manually entered from memory, batch binding errors occur. Wrong core component binding at final assembly amplifies the scope of potential recalls.
2. How a Wireless 2D DPM Scanner Improves Quality at Core Assembly Stations
Without endorsing a specific model, the following guidelines apply when selecting a 2D DPM data collection device for automotive assembly lines:
Prioritize area imaging over single-line laser: DPM codes are predominantly Data Matrix or QR 2D matrix codes. Area-type 2D Barcode Scanners capture the entire code region in a single image, and with AI enhancement can handle low contrast and partial damage — far more suitable for etched parts than traditional 1D guns.
Multi-spectral / multi-color adaptive illumination: Use short-wave blue light to suppress mirror reflection on high-gloss aluminum; red light to enhance contrast on black/dark gray substrates; white light to sharpen edges on flat-surface white engraved codes. The system switches automatically by material — no operator intervention needed to change guns or adjust lights.
Wireless + lightweight for mobile assembly: Core component sub-assembly, final assembly line-side scanning, and rework areas all require mobile scanning. A wireless 2D gun or mobile data terminal with a DPM engine eliminates cable drag at workstations and allows scan results to be written directly to MES.
High frame rate and AI preprocessing: Apply perspective correction for curved surface distortion, multi-frame fusion for oil-covered codes, and local contrast enhancement for shallow engravings. The goal is "decode on trigger" rather than "take ten photos and pick the best one."
Audible/visual feedback and exception handling: Green light/buzzer on successful read; immediate prompt on failure with a rescan or manual verification workflow. All failed code images are logged for QC to review supplier marking quality.
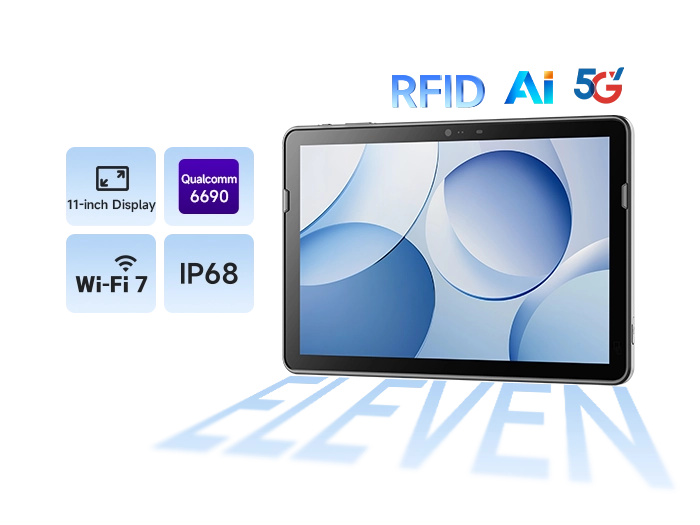
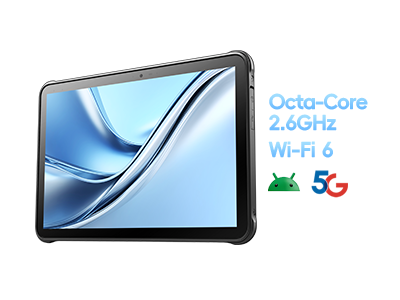
Coordination with mobile data terminals: If the site already uses PDAs for receiving, cycle counting, and assembly reporting, integrate the DPM scanning engine into the same mobile data terminal, or connect a wireless scanner via USB/RS232/Bluetooth to the terminal — unified account, unified reporting, unified permissions.
3. Process Implementation: DPM Closed Loop from Inbound to After-Sales
Automotive core component traceability follows a four-layer binding structure. No single scanner solves everything, but each layer must guarantee a high first-pass read rate:
3.1 Inbound Component Batch Binding
Supplier materials are batched by delivery note and QC report. Outer carton labels can be collected quickly with standard 2D/1D scanners. Individual core components — engine blocks, crankshafts, valve bodies — are then scanned with a DPM gun to bind the supplier batch number, furnace number, material grade, and inspection result to the internal part number. The key is "outer label + body DPM" dual verification to catch cases where the carton is correct but the individual part is wrong.
3.2 Sub-Assembly / Machining: Scan Individual Parts, Bind Torque and Test Data
At stations where the cylinder block goes online, the crankshaft is mounted to main bearings, or the valve body is assembled into the assembly, scanning the body DPM automatically pulls up process parameters. Torque wrench readings, leak test results, and dynamic balance data are written back by part serial number. If scanning fails, the system blocks the station rather than defaulting to pass. This ensures that any downstream quality issue can be traced back to all assembly variables for that specific part.
3.3 Final Assembly: Line-Side Scanning and Verification
When core components — engine, transmission, steering gear, battery tray — enter the vehicle body, scan the part code + VIN or body station code. The system verifies BOM compatibility.
3.4 Rework / After-Sales: Scan Original Part for Traceback
Returned parts from after-sales or 4S repair shops are scanned for their original DPM code to retrieve the sub-assembly torque data, final assembly binding, and warranty mileage. If a supplier's shallow marking caused historical binding gaps, the inbound image log can fill in the missing data. The closed-loop goal: any part at any lifecycle stage can be queried via a 2D barcode scanner — "who supplied it, when was it assembled, what parameters were used."
4. The SEUIC HS325DP Solution
For automotive core component assembly, the SEUIC HS325DP is positioned as an AI-powered industrial wireless 2D DPM scanner. Its key capabilities:
4.1 Dual-Core Processor + AI Decoding for Distortion, Shallow Marks, and Damage
A dual-core processor drives AI image preprocessing and recognition models, performing localization enhancement on curved surface distortion, perforated marks, uneven dot peening, and lightly worn codes. Optimized for manufacturing DPM scenarios, it handles high-reflection, low-contrast, and oil-obscured residual codes. Complex DPM first-pass read accuracy reaches 99.99%, with millisecond-level response matching high-takt assembly lines.
4.2 Red/Blue/White Tri-Color Intelligent Illumination — One Gun Covers Multiple Materials
Blue flood illumination: Suppresses mirror reflection on aluminum and smooth curved metal surfaces, enhancing the contrast of laser-engraved grooves — ideal for cylinder blocks and housings with high reflectivity.
Red flood illumination: Enhances contrast on blackened, dark gray, and coated dark substrates — suitable for valve bodies, brackets, and other dark-base materials.
White spot illumination: Sharpens edges of flat-surface laser QR and Data Matrix codes — suitable for cylinder head planar codes and electronic component metal surface codes.
4.3 Wireless, Lightweight, Industrial Interaction for Production Line Deployment
Wireless design with a lightweight body suits automotive parts assembly, electronics traceability, and mobile production line data collection. It can interface with mobile data terminals, workstation all-in-ones, and MES clients. Visual and audible status feedback — success/failure at a glance — reduces operator hesitation.
Industrial-grade protection and maintainable design support multi-shift operations: relevant product documentation lists IP54, 1.8m drop resistance (50 drops), 1080×1280 global shutter CMOS, 60 fps, red/white/blue adjustable diffuse illumination, 5 mil 2D / 3 mil 1D resolution, Bluetooth range ~100m in open air, 3150–3500 mAh swappable battery, etc. Refer to the official specification sheet for exact values.
Communication interfaces and buffering strategies are configured per project. Offline data can be cached locally and retransmitted when the connection is restored, preventing "system didn't receive it" from being misinterpreted as "invalid barcode."
5. Verified Case: Li Auto DPM Efficiency Improvement
Li Auto's automated manufacturing base produces the Li ONE, L-series, and other models. Core component assembly stations faced typical automotive DPM challenges: mixed materials including aluminum, stainless steel, and plastic; some parts with oxide layers, oil residue, or surface texture; suppliers using laser dot peening, chemical etching, and pneumatic pin marking with varying depth; and fast assembly takt times where conventional scanners required repeated angle and light adjustments for low-contrast codes.
After deploying the SEUIC HS325DP at core component assembly stations, the solution used AI preprocessing to locate shallow codes, tri-color illumination to automatically adapt to metal/plastic/oily surfaces, millisecond-level decoding to match takt time, and electrical/acoustic/visual feedback to reduce changeover and training costs. Results: overall scanning efficiency for difficult DPM codes improved by approximately 50%; replacing multiple specialized scanners with a single device reduced related equipment management costs by approximately 10%; scanning was no longer a bottleneck on the final assembly line. The improved first-pass read rate enabled more accurate serial-number-level write-back across inbound, sub-assembly, final assembly, and after-sales, supporting the full-lifecycle closed loop for core components. For more case details, click here.
When upgrading to a DPM scanning solution on an automotive assembly line, start with three steps: First, extract 20–50 samples each of cylinder blocks, crankshafts, valve bodies, and NEV components. Group them into four categories — "new / with oil / oxidized / worn" — and establish a first-pass read rate baseline. Second, use an HS325DP or other 2D Barcode Scanner prototype to run angled scanning scenarios on the assembly line, recording average decode time and manual intervention rate. Third, feed failed scan images into the QC weekly report, using the data to drive suppliers toward consistent marking depth and position.
If you are evaluating a mobile data terminal + 2D DPM scanning solution for your production line, feel free to contact SEUIC to request a free demo unit trial.
Related News

-
RFID Tracking System Buying Guide: 10 Must-Evaluate Selection Factors
Product Updates | 2026.09.18Learn More
-
RFID Tracking vs Barcode: The Ultimate Asset Tracking Selection Guide
Product Updates | 2026.09.18Learn More
-
RFID Tracking in Supply Chain: An End-to-End Visibility Solution from Factory to Customer
Product Updates | 2026.09.15Learn More
-
RFID Tracking for Warehouse Assets: Achieving Real-Time Visibility for Pallets and Containers
Product Updates | 2026.09.15Learn More